

16111 S REDLAND RDOregon City, OR 97045
Due to the health concerns created by Coronavirus we are offering personal 1-1 online video walkthough tours where possible.
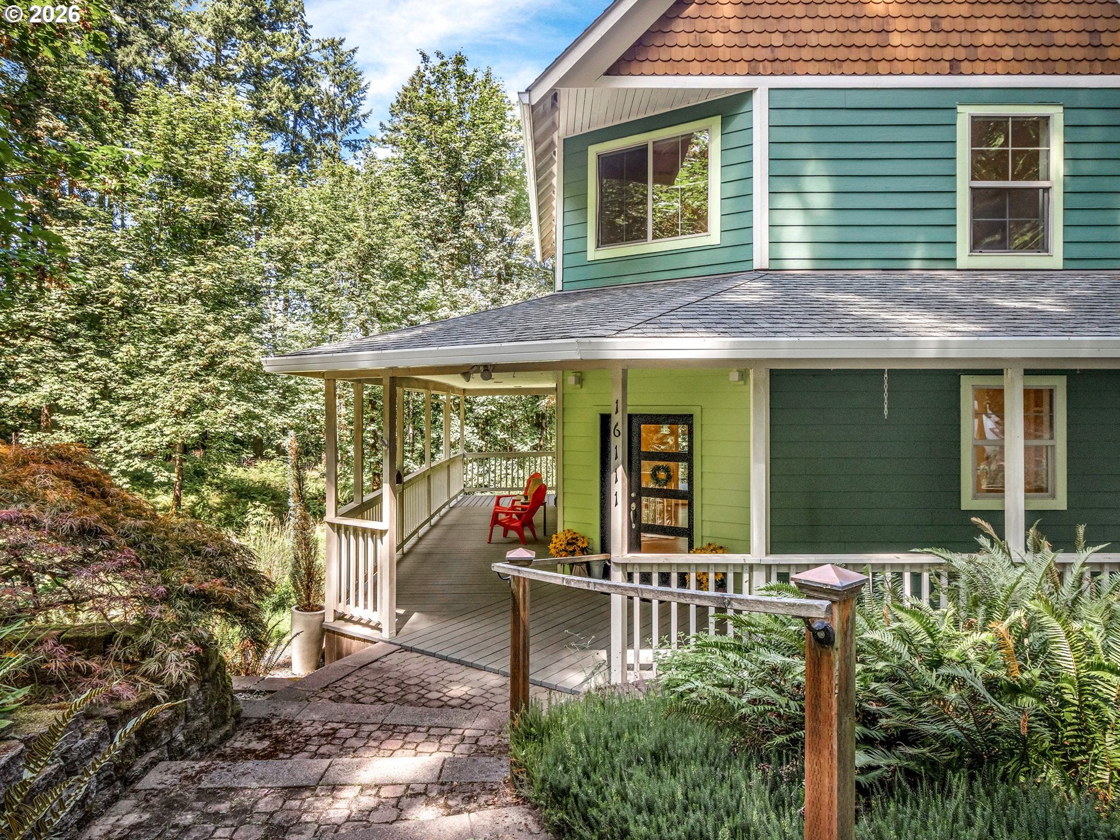
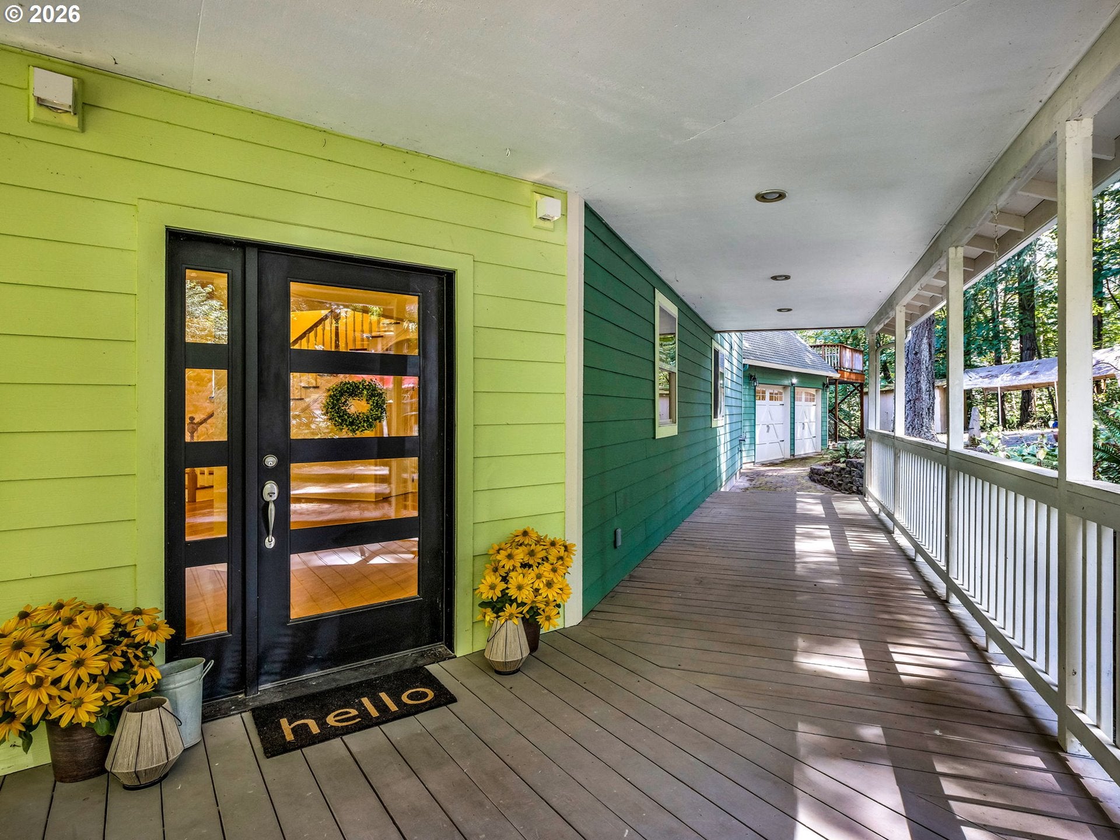
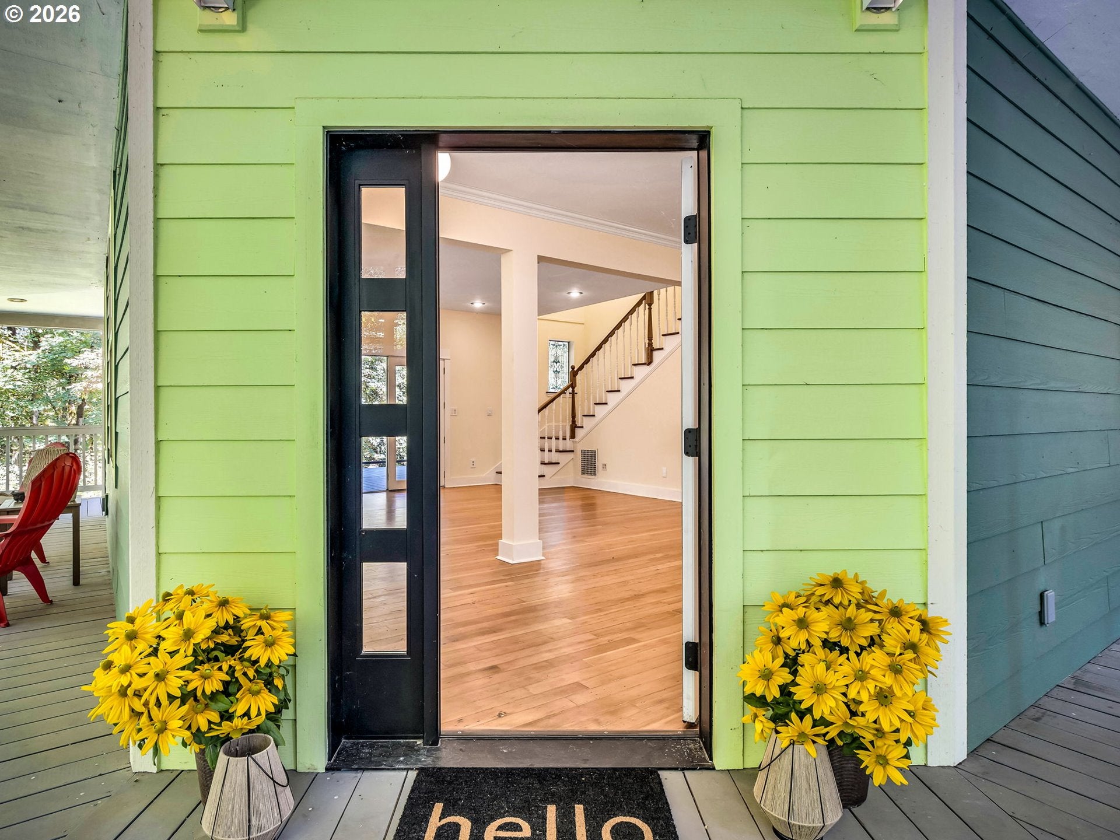
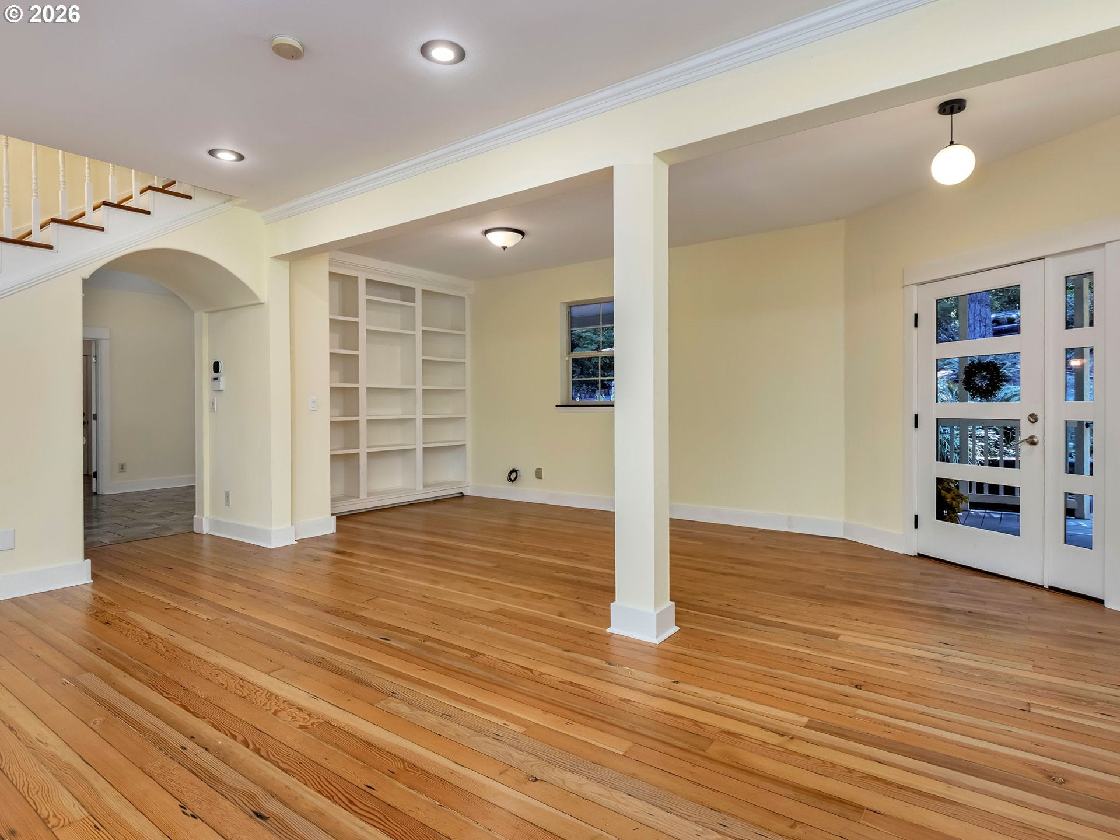
The romance of a modern farmhouse on 2.88 acres, this 2004 home is minutes away from Oregon City's quaint downtown and I-205 (plus Redland Store and Redland Cafe)!The long private gravel drive slopes down (with 2 "speed bumps") setting the stage for the privacy and natural setting of the house. Work remotely, create your artistic dreams, play as the seasons come to life. The wide wrap-around porch leads to the generous open living area with warm hardwood floors.The bright kitchen/dining area, with its extra large island can easily accommodate more than one cook.Stainless steel appliances, induction range, generous cabinetry & pantry, and room for dining table all make this the area where plans and dreams take root. The adjacent laundry area and full bath (handy after working/playing in the studio, garage or yard) complete the main level. 3 bedrooms upstairs provide a quiet retreat when needed. The primary suite, with its treed outlooks, has a generous walk-in closet, an oversized bathroom with a walk-in shower, soaking tub, more storage than you might need AND a heated towel rack. 2 additional bedrooms and a full bathroom complete the upper level. The oversize garage with a picture window, insulation, heat, water, 220 power and EV power, is a dream garage for projects. But wait there is more... the STUDIO above the garage. It is a place to sit out on the elevated deck, create art projects, work remotely, home school; the possibilities are endless! Now move to the outside and the 2.88 acres. With 2 storage sheds, a "playhouse" and a cement pad with water, power and septic service, it could be possible RV storage or new structure(buyer to do own diligence with Clackamas County). The irrigated garden is in its growing stage with veggies, berries and fruit trees.Recent updates:new heat pump,electric furnace, plumping. Here you will find a little dirt under your fingernails, more time outdoors and a home that makes every day feel intentional. Come see for yourself.
| 8 hours ago | Listing updated with changes from the MLS® | |
| 14 hours ago | Listing first seen on site |

The content relating to real estate for sale on this website comes in part from the IDX program of the RMLS™ of Portland, Oregon. Real estate listings held by brokerage firms other than Premiere Property Group, LLC are marked with the RMLS™ logo, and detailed information about these properties includes the names of the listing brokers. Listing content is Copyright © 2026 RMLS™, Portland, Oregon. Some properties which appear for sale on this website may subsequently have sold or may no longer be available.
Last checked 2026-08-22 12:52 PM PDT.
All information provided is deemed reliable but is not guaranteed and should be independently verified